An aluminium ceiling system is a suspended metal ceiling: panels hung on a carrier,
with the cavity behind used for services and acoustic control. We make three families —
perforated acoustic, linear baffle and honeycomb soffit — for transit, retail, office
and healthcare interiors, formed and coated in our own plant.
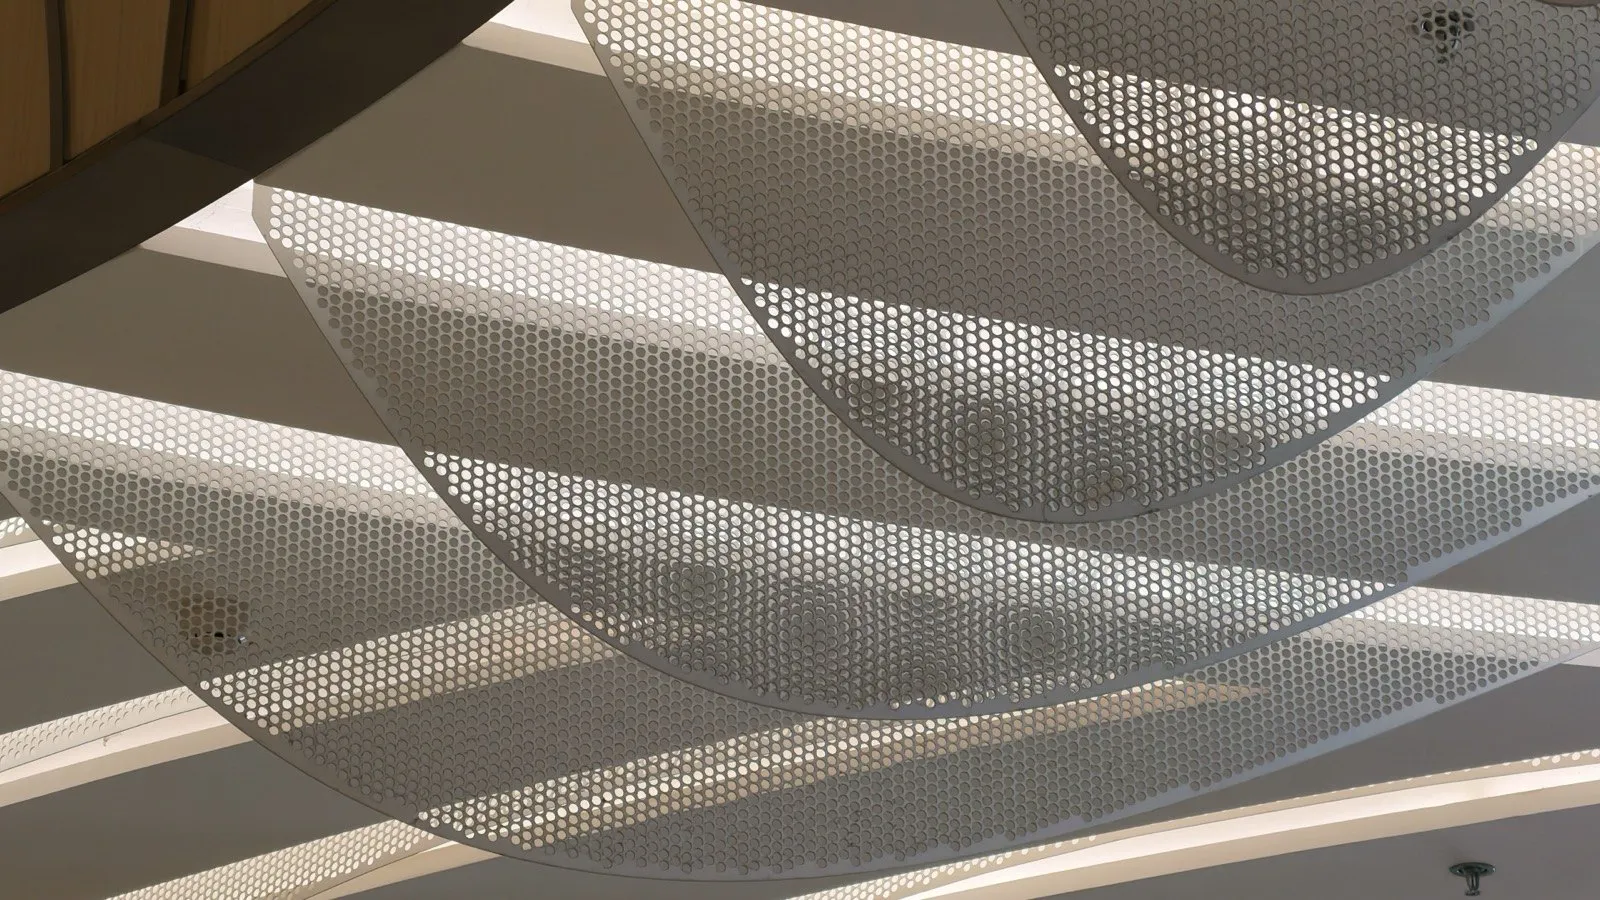
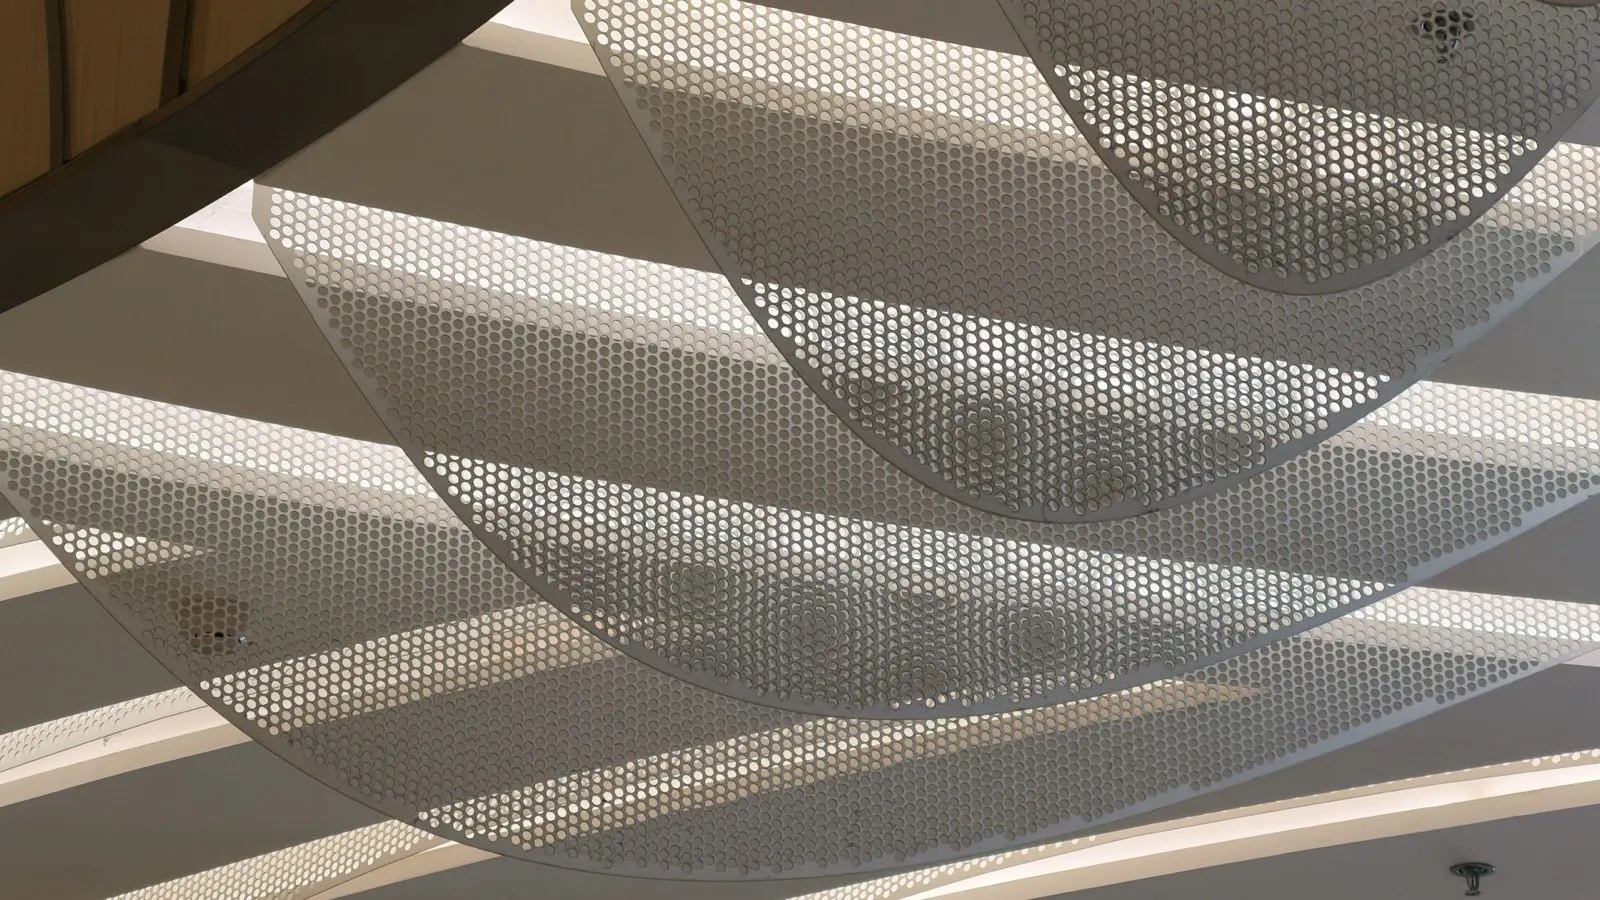
Punched aluminium panels with an acoustic fleece backing. The open area, hole pattern and cavity depth set the absorption — we fix those three numbers against the acoustic engineer's target rather than guessing.
Sheet 1.0–3.0 mm
Round holes Ø2–Ø10 mm, open area typically 15–40%
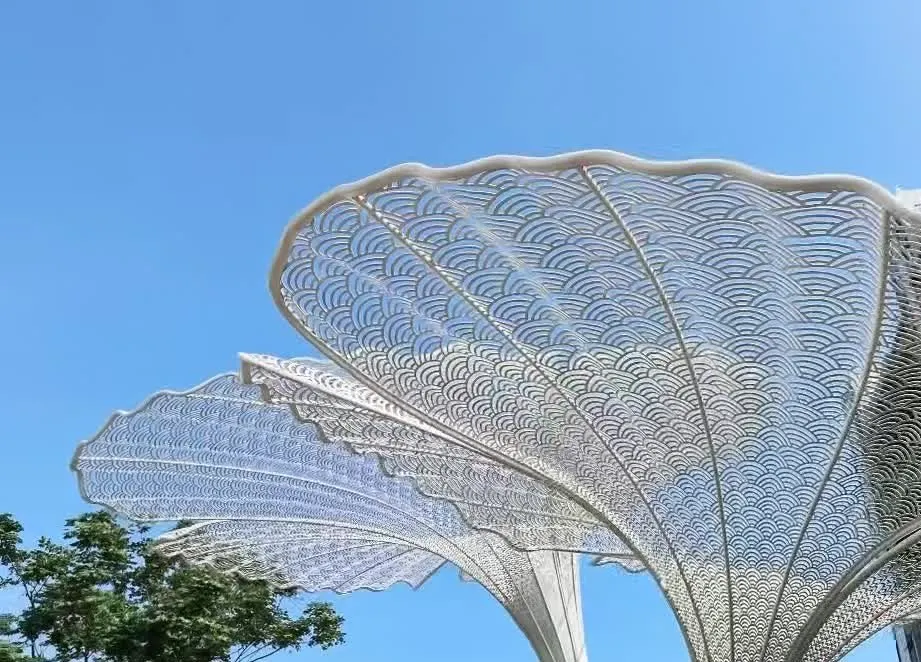
Square, slot or free-form pattern to artwork
Backing fleece or mineral wool
Linear and baffle ceiling
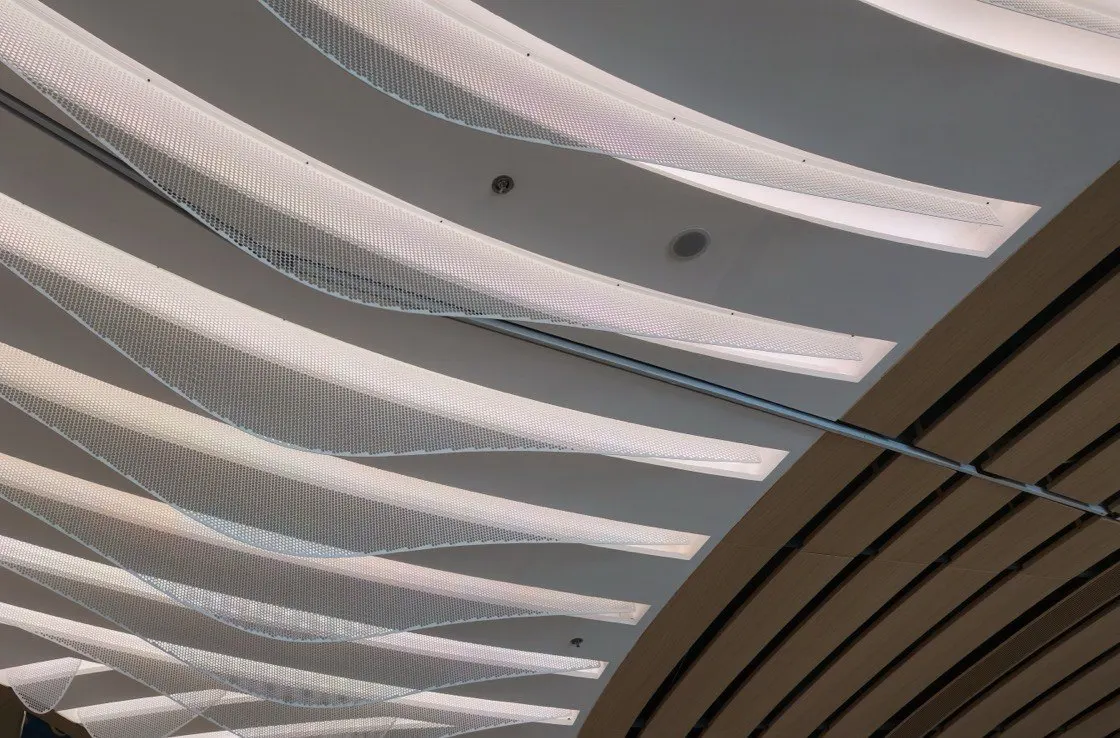
Extruded or folded linear profiles on a concealed carrier. Wave and variable-width runs are formed, not approximated with short straight lengths, so the curve reads as continuous from below.
Baffle depth 50–300 mm
Straight, wave or radial runs
Integrated light slots
Honeycomb soffit panel
Same core build-up as our exterior honeycomb facade panels
Aluminium skins bonded to a 3003 honeycomb core. Flat, stiff, and stable over long spans — the usual choice for large soffits where a solid panel would oil-can under its own span.
10–25 mm total thickness
Up to 1,500 mm width
Flatness ±0.6 mm/m
Specifications
Typical range
Values below are our standard production range for metal ceiling panels. Project-specific performance is confirmed on drawings and by test.
Aluminium ceiling systems — typical specification
Alloy and temper
AA3003-H14, AA5052 or AA1100 for formed parts; AA6063-T5 extrusions for linear profiles
Sheet thickness
0.8 mm to 3.0 mm; 4.0 mm on request for free-form sculpture
Panel size
Up to 1,500 × 4,000 mm flat; larger runs split at a designed joint
Perforation
Ø2–Ø10 mm round, square, slot or free-form pattern to client artwork
A2-s1,d0 achievable with mineral core and specified coating — confirmed per build-up by test
Acoustic performance
Depends on open area, cavity depth and infill; we model the build-up and confirm by test for the project
Installation
Hook-on carrier, concealed screw or clip-fixed; demountable panels for service access
Acoustic and fire performance are build-up dependent; ask for the test report for the exact assembly you intend to specify.
FAQ
Questions about ceiling systems
Do you supply the ceiling as a system or just the panels?
As a system. We ship panels, carriers, clips, edge trims and the perforation-matched acoustic fleece, with a setting-out drawing that fixes the joint layout before production. Panel-only orders are possible if you already have a carrier system.
How is the acoustic performance decided?
By three variables: open area of the perforation, depth of the cavity behind the panel, and the infill. We ask for the target reverberation time or absorption class, model the build-up, and confirm the final assembly by test rather than quoting a generic NRC figure.
Can you match a curve or a wave in the ceiling?
Yes. Wave and radial runs are formed on tooling rather than approximated with short straight segments. Send the plan and section and we will return a setting-out drawing showing how the curve is split into producible panels.
What is the lead time?
Typically six to nine weeks after drawing approval for a first order, depending on perforation complexity and coating colour. Sample panels are usually three weeks.
Is the ceiling suitable for wet or humid interiors?
Yes, with the right alloy and coating. For pools and humid atriums we specify AA5052 with a two-coat PVDF system and stainless fixings; we do not recommend mill-finish aluminium in those conditions.
Ceiling enquiries
Send the plan and section — we will set out the joints
Reflected ceiling plan, section detail and the acoustic target are enough for us to return a panel layout, a finish sample and a price.